Activity
Identify the work, customer journey and visual tasks within each area.

Commercial Lighting
We coordinate lighting intent, fitting selection and installation around each site's activities, architecture and operating needs.
Arrange a Site Assessment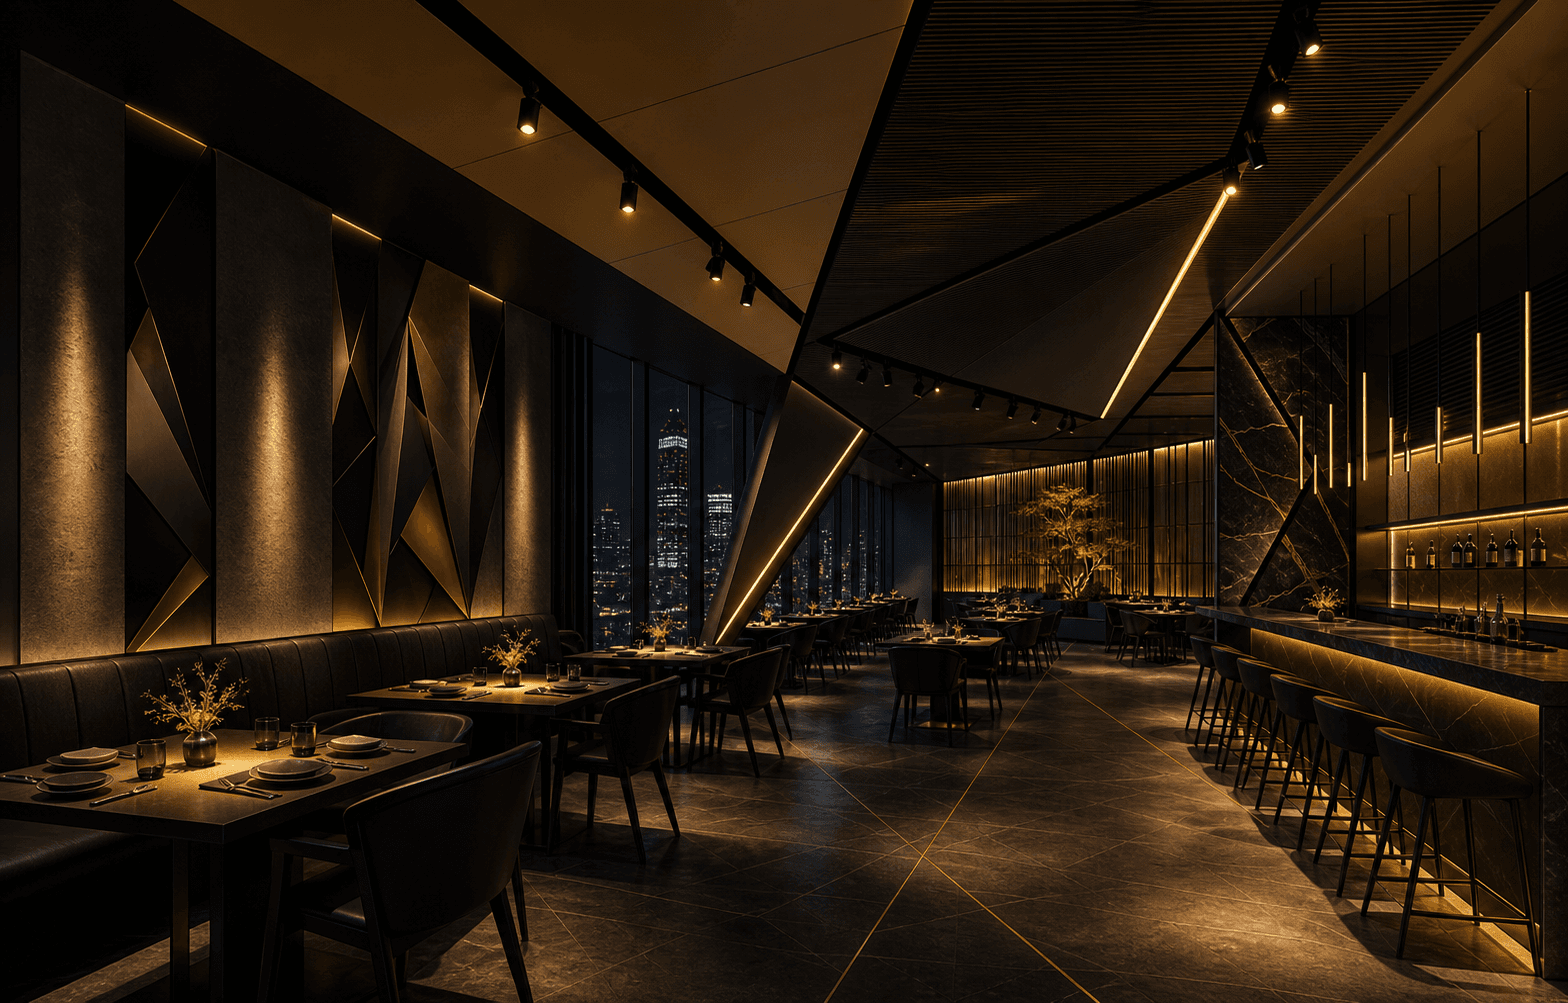
Start with the environment
We first define what people need to see, how the space should feel and which practical conditions will shape the solution.
Identify the work, customer journey and visual tasks within each area.
Review ceiling conditions, materials, displays, furniture and important surfaces.
Define the intended character without compromising practical visibility.
Consider hours, cleaning, maintenance access, switching and future changes.
Not every area needs the same fitting or light distribution. The final mix is confirmed against the layout, brief and verified product information.
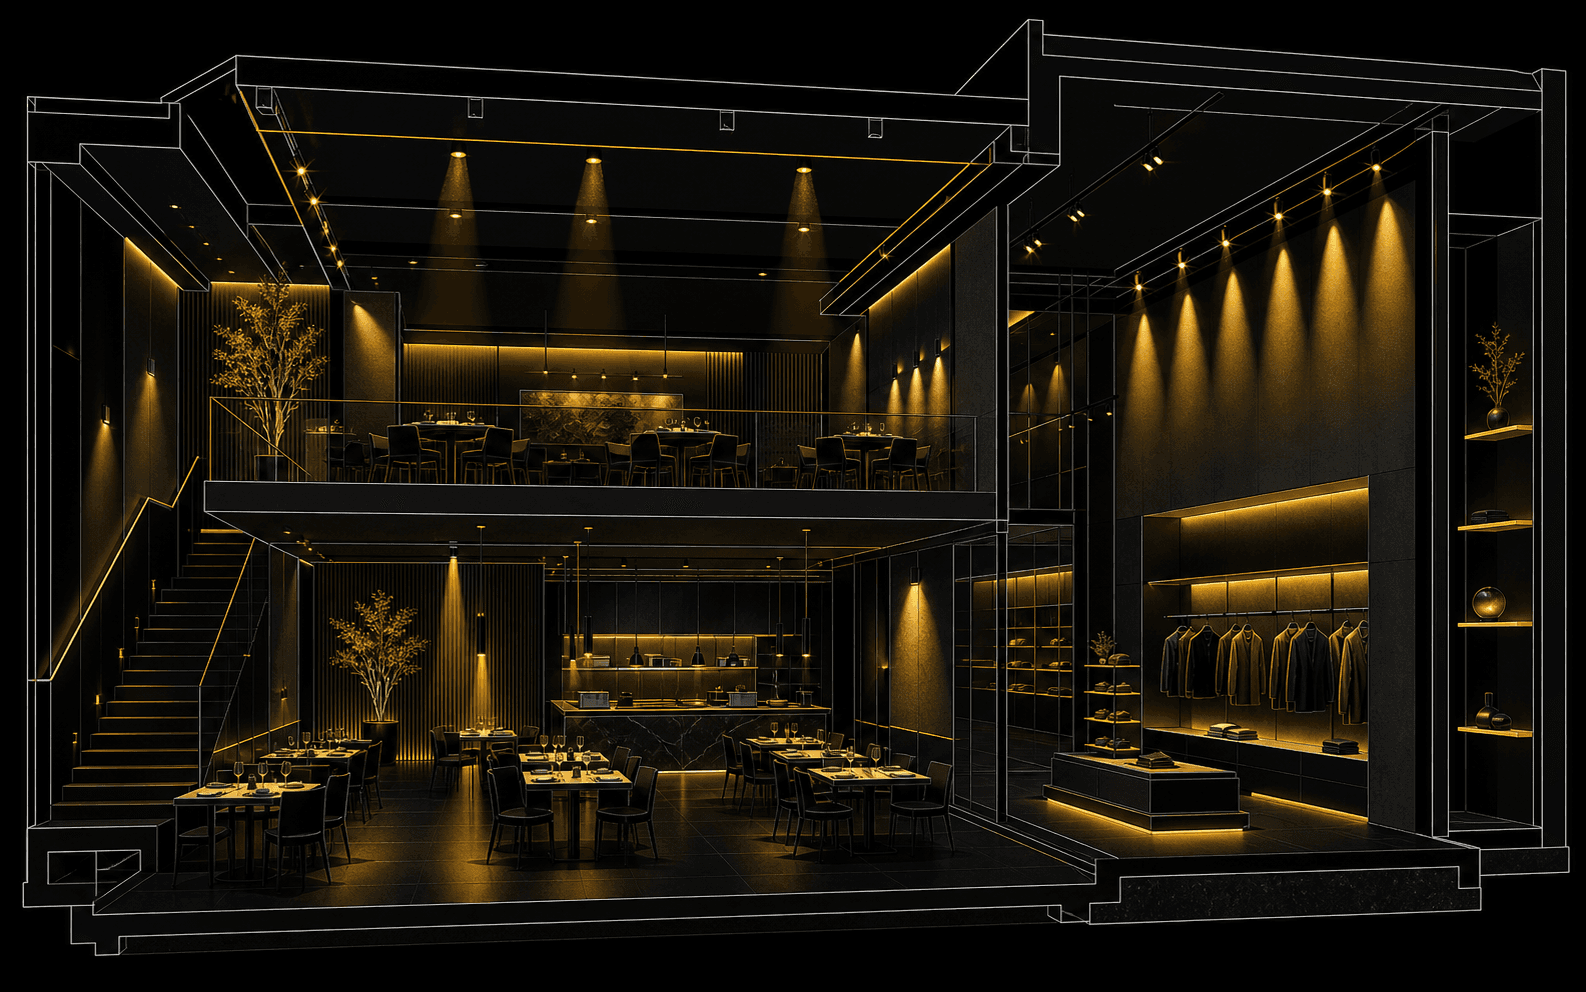
Provides the general visual foundation for circulation and everyday use.
Supports counters, desks, preparation areas and other defined activities.
Directs attention toward merchandise, artwork, finishes or architectural features.
Improves the perception of walls, shelving, displays and spatial boundaries.
Adds a visible design element where it supports the interior concept.
Design decisions
Consider the viewing task, contrast and potential glare from the expected positions of users.
Review colour temperature and colour quality against materials, merchandise, food and the intended atmosphere.
Coordinate beam direction, spacing and mounting positions with the room geometry.
Define whether different operating periods need separate light levels or scenes.
Consider access, replacement approach and the practical availability of selected components.
Confirm electrical, emergency-lighting and other compliance responsibilities with the appointed project parties.
Coordinate table focus, circulation, feature surfaces and operating scenes.
Support product visibility, brand presentation, fitting rooms and adaptable displays.
Plan work areas, meeting rooms, circulation and shared facilities around use.
Coordinate arrival, guest, dining and back-of-house environments with the design team.
Review entrances, corridors, lift lobbies and shared facilities.
Consider work zones, aisles, mounting conditions and maintenance access.
Review circulation, pedestrian areas, ramps, equipment rooms and control requirements.
Balance product presentation, customer movement and flexible display layouts.
The agreed direction needs to work with the interior, electrical installation, ceiling, controls and programme. Go-Between coordinates the lighting scope with the relevant project parties.
Confirm the space, users, activities, visual priorities and budget direction.
Review plans, reflected ceiling information, furniture and important surfaces.
Assess suitable fitting types and verified product information for the agreed intent.
Resolve positions, power, control intent, installation access and team responsibilities.
Support agreed site questions, adjustments and handover requirements.
Before a proposal
Room use, operating hours and priority visual tasks
Existing fittings, switching, circuits and accessible power information
Ceiling type, mounting positions, heights and access
Finishes, displays, furniture and reflective surfaces
Daylight, glazing and surrounding light conditions
Maintenance access and replacement constraints
Contractor, designer, landlord and property requirements
Programme, work restrictions and required approval process
The exact output depends on the project stage and information available. The proposal will identify the agreed scope and any items requiring confirmation.
No light level, colour quality, service life, warranty, efficiency or compliance claim is assumed until the selected product and project requirements are verified.
Review the environment, brief, constraints and available project information.
Set out the recommended lighting direction, assumptions and items to confirm.
Coordinate the approved scope with the relevant contractor, designer and supplier.
Support agreed site questions, review and handover requirements.
Commercial lighting and smart lighting control can be planned together when the operating brief calls for a coordinated system.
Yes. We can coordinate the agreed lighting direction with appointed designers, contractors, installers, suppliers and property teams. Responsibilities will be stated for the project.
Yes. A site assessment can review the current fittings, switching, visible conditions, user concerns and practical access before an upgrade direction is proposed.
No. The suitable approach depends on the existing installation, condition, required visual result, compatibility and project constraints. Retained and replaced elements are confirmed after review.
Yes. Lighting intent, zoning, sensing, scenes and operating schedules can be coordinated together. The control scope and compatible products are confirmed separately.
No. Required light levels, fitting performance and other technical values depend on the project, selected products and verified calculations or documents. They are not estimated on this page.
Share the site type, location, layout or photographs if available, intended use, current problem, target timing and the project parties already involved.
Go-Between Limited